
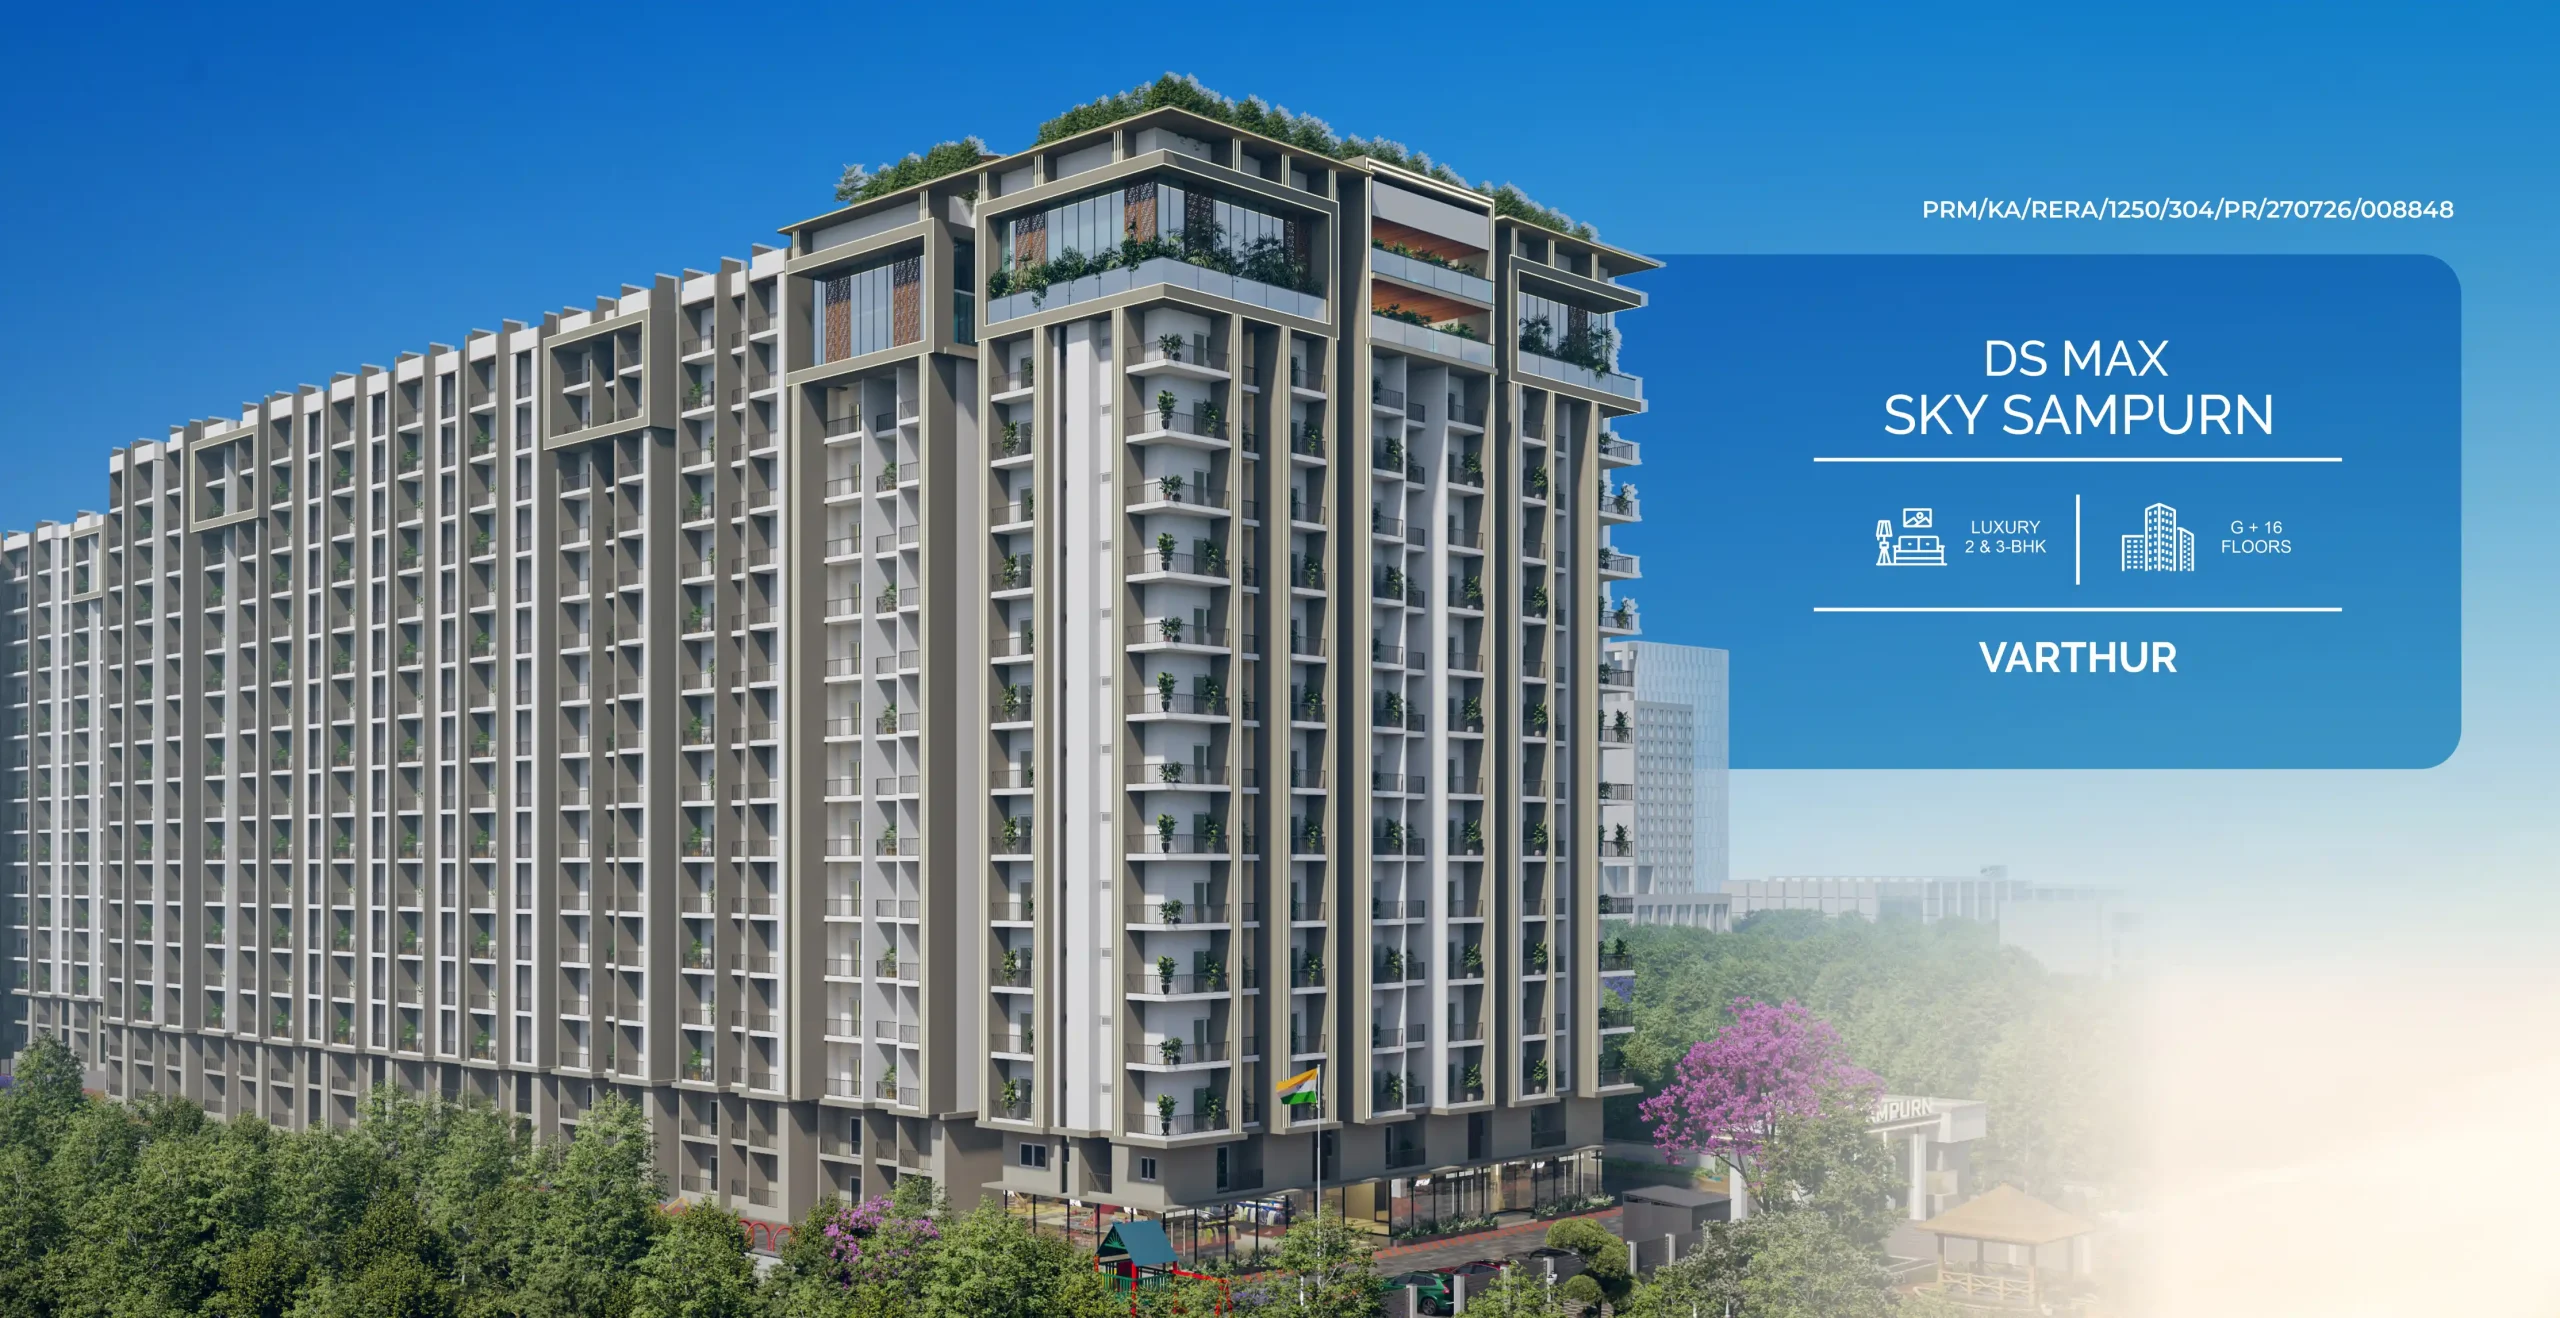
Location
Varthur - Near Prestige Tech Forest IT Park
Builtup Area
G+16 Floors
Price
₹ 86.83 L* onwards
Project Overview
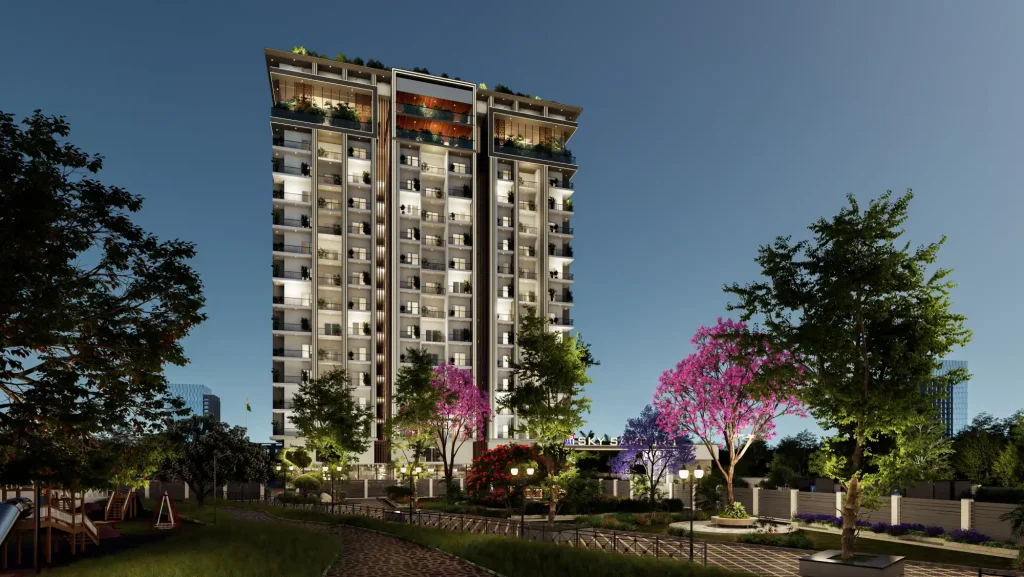
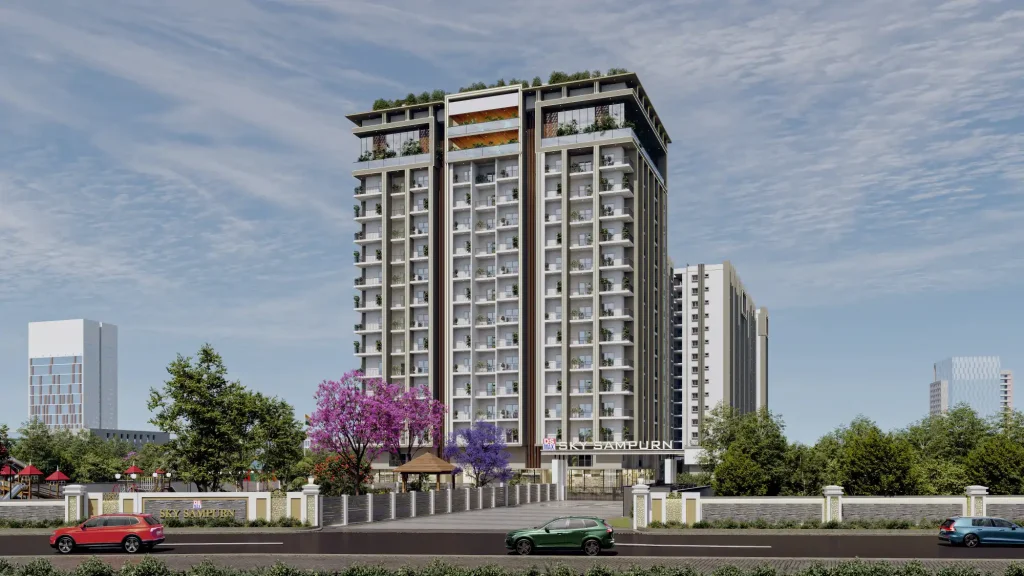
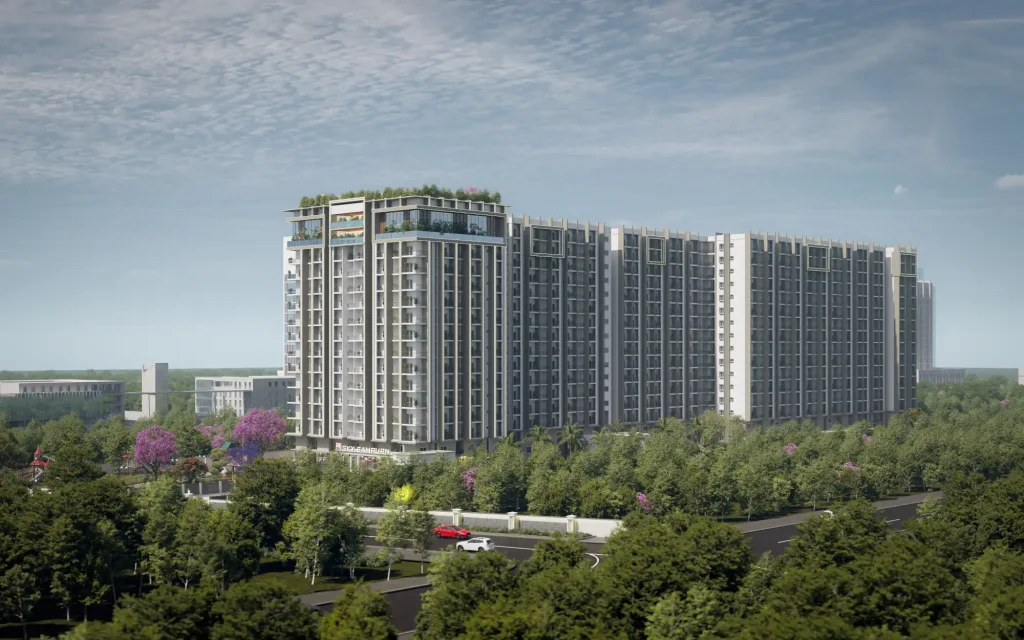
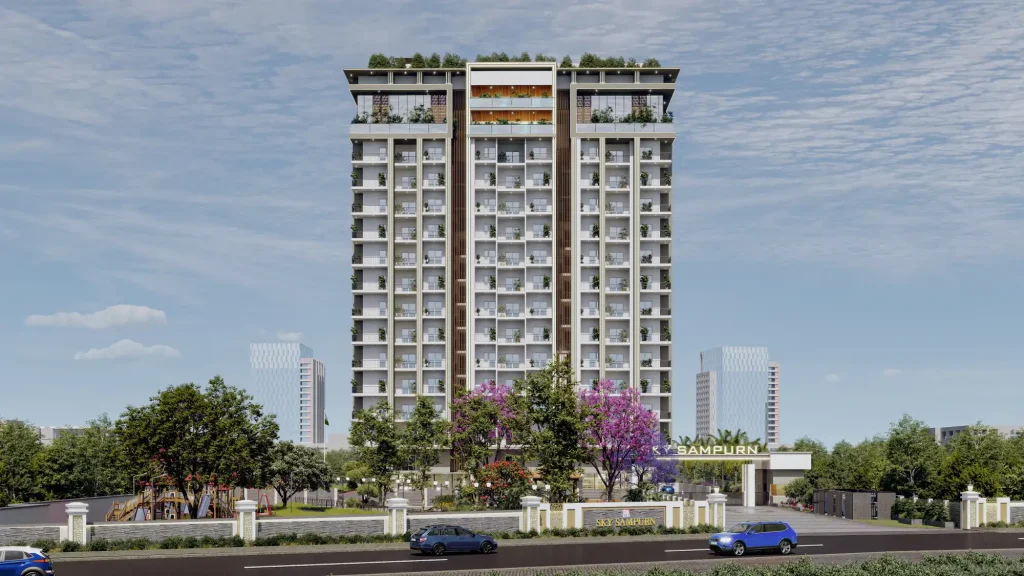
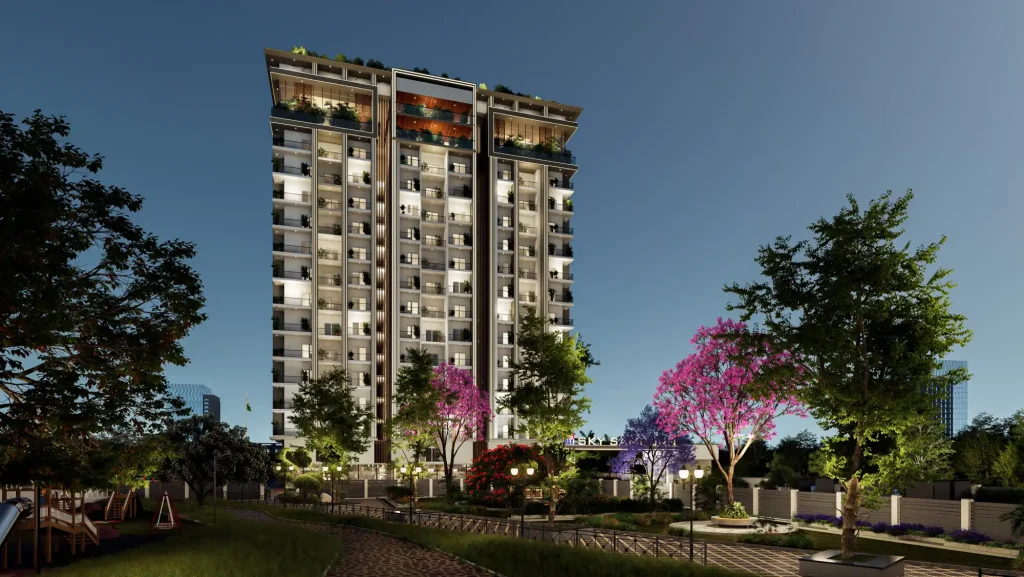
Welcome to DS MAX SkySampurn. A super-luxury residential development at Varthur, designed for families who aspire for a refined lifestyle in one of Bengaluru’s most active growth zones. Rising up to G+16 floors, the project brings together elegant architecture, thoughtfully planned homes, and lifestyle spaces that support comfort, convenience, and community living. Every element is planned to offer a modern residential experience that is premium, practical, and future-ready.
Configuration
Configuration
2 & 3 - BHK
Total Floors
G+16
Price
₹ 86.83 L* onwards
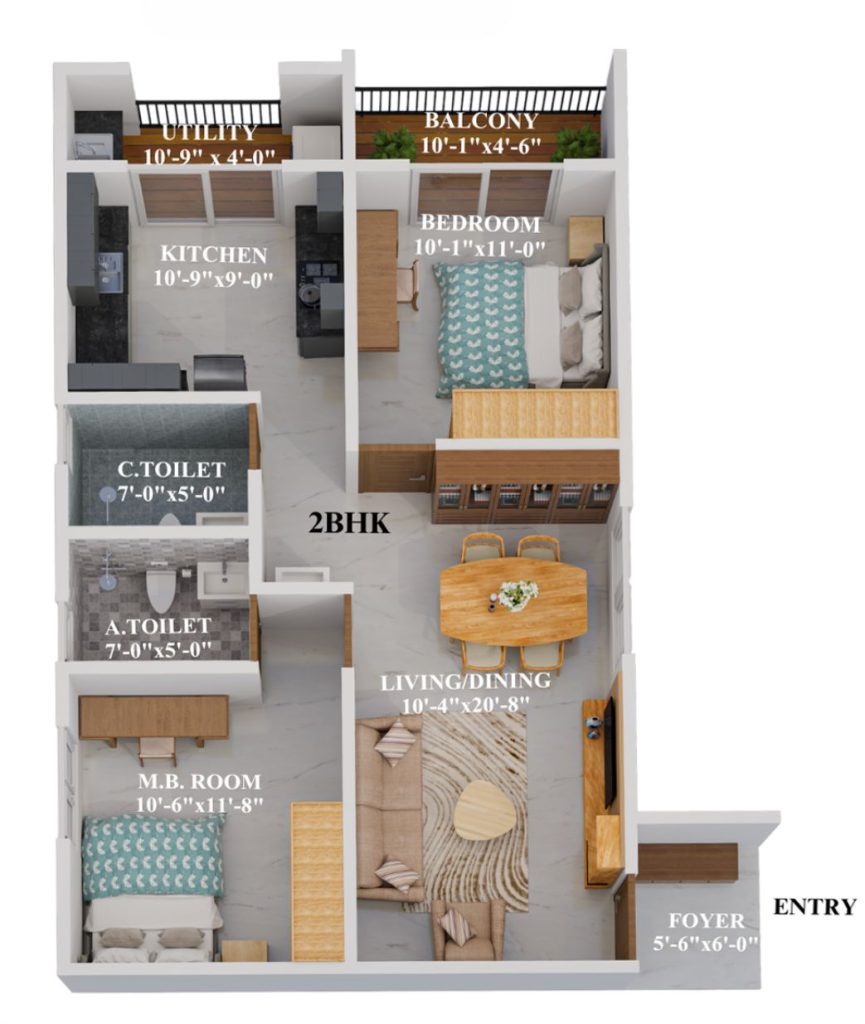
Built Up Area
1206 Sq. ft. - 1363 Sq. ft.
Price Per Sq. Ft.
Rs. 7000/sq. ft. onwards
Price Range
₹ 86.83 L* onwards
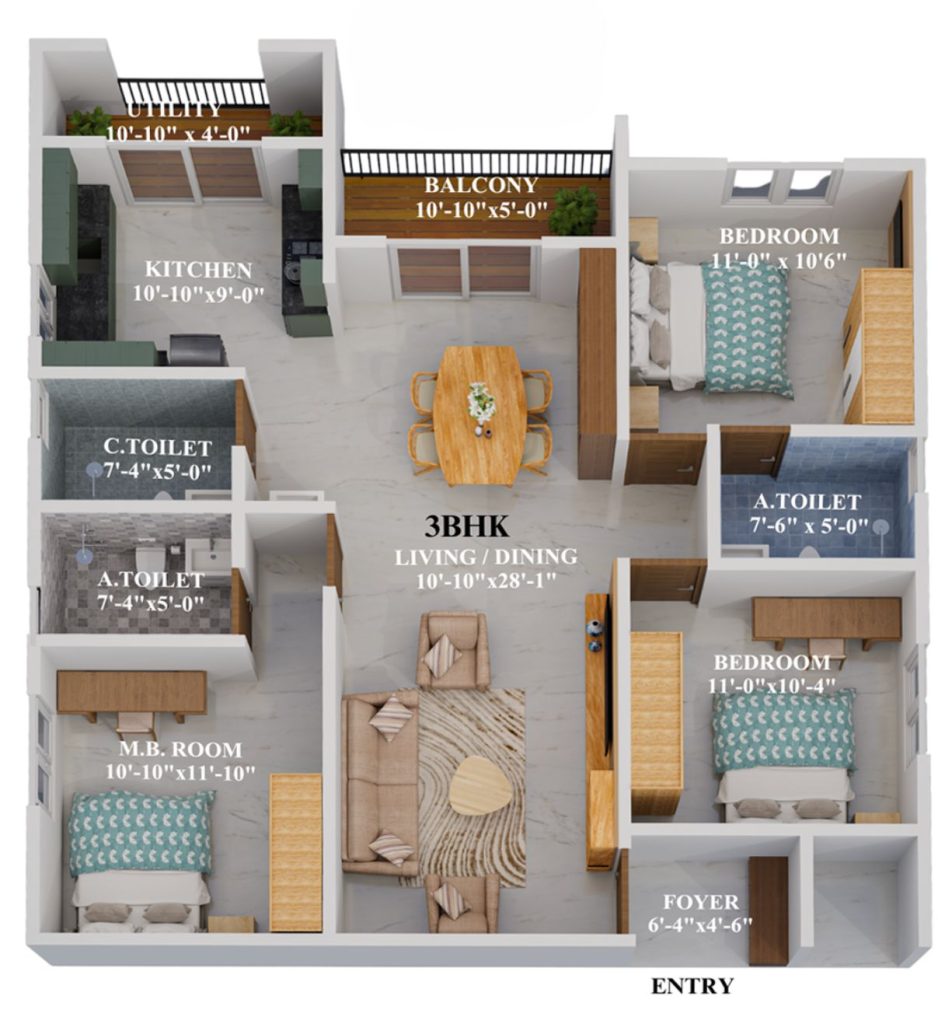
Built Up Area
1685 Sq. ft. - 1954Sq. ft.
Price Per Sq. Ft.
Rs. 7000/sq. ft. onwards
Price Range
₹ 1.21 Cr* onwards
| BHK | BUILT UP AREA | PRICE PER SQ FT | PRICE RANGE |
|---|---|---|---|
| 2 BHK | 1206 Sq. ft. - 1363 Sq. ft. | Rs. 7000/sq. ft. onwards | ₹ 86.83 L* onwards |
| 3 BHK | 1685 Sq. ft. - 1954Sq. ft. | Rs. 7000/sq. ft. onwards | ₹ 1.21 Cr* onwards |
Specifications
- RCC Frames Structure
- Concrete Block / AAC Block Masonry
- Main Lobby: Combination of Granite and Vitrified Tiles.
- Railing: MS railing with Enamel paint as per Design
- Living & Dining: Vitrified Tiles
- Bedrooms: Vitrified Tiles
- Balconies & Utility: Anti-skid Ceramic Tiles
- Kitchen: Vitrified Tiles
- Toilets: Premium Ceramic Tiles
- Terrace: Cement Concrete Finish
- Provisions for Electric Chimney and Water Purifier
- Painting for Walls: Oil Bound Distemper/Emulsion
- Painting for Ceiling: Oil Bound Distemper
- Branded European Water Closet (EWC)
- Hot & Cold-water mixer unit, Shower in all the Bathrooms
- Dado: Dado tiles up to 7 feet Branded Chromium-Plated fittings
- Main: Hardwood timber with a profiled frame, architrave with shutter, two side veneer / engineered pre-hung doors.
- Internal Door: with profile frame, laminate/skin membrane flush shutters. UPVC sliding windows / French doors / Ventilators as per design will be provided.
- TV & Phone Points: Living and Master bedroom
- Wires (make): FRLS PVC Insulated Copper Conductor wires of reputable brands.
- Switches: MK/ABB or Equivalent. AC provision for Master Bedroom. Power backup for Common areas
Gallery
Amenities



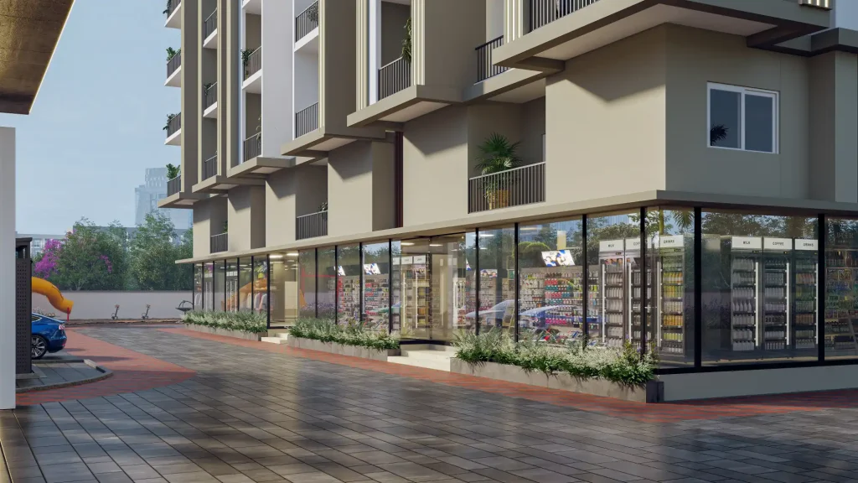
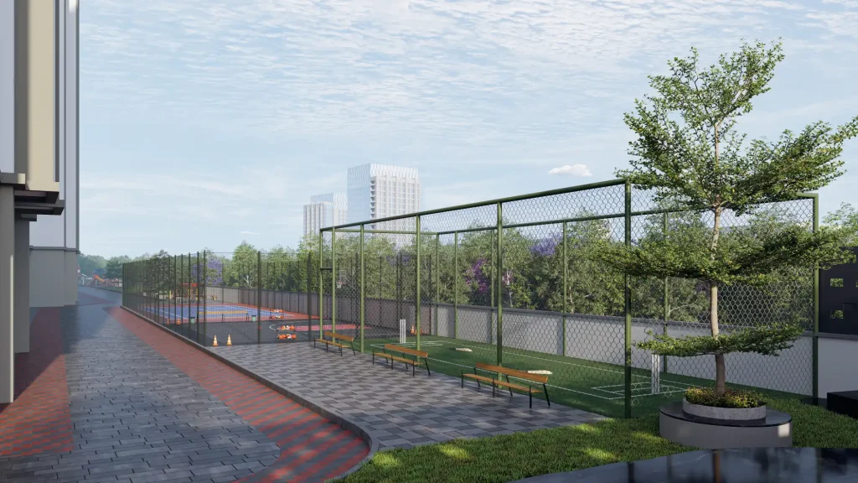
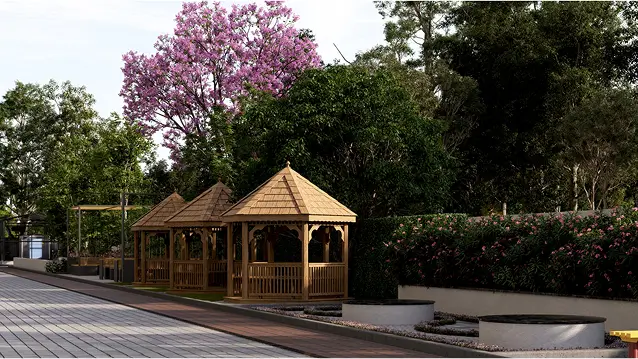
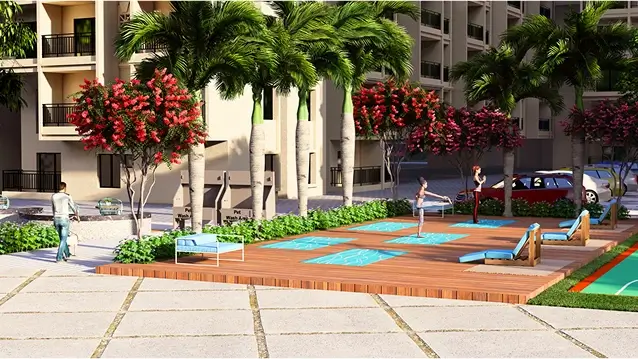
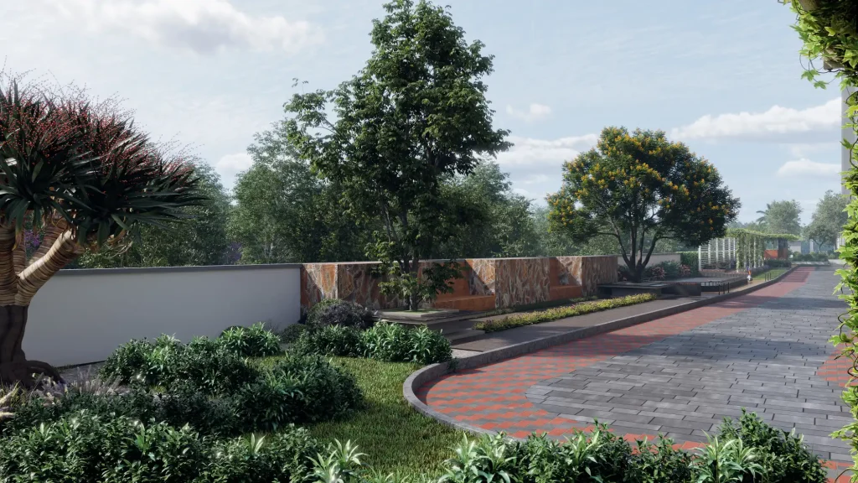


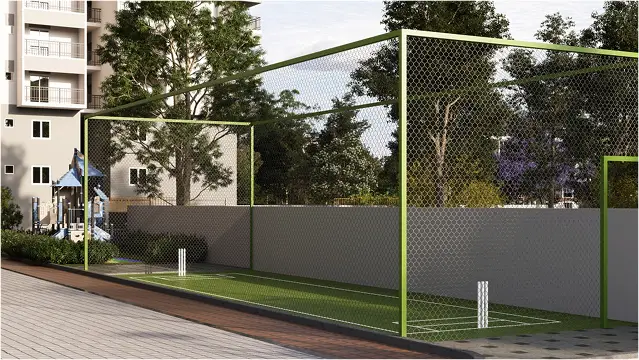
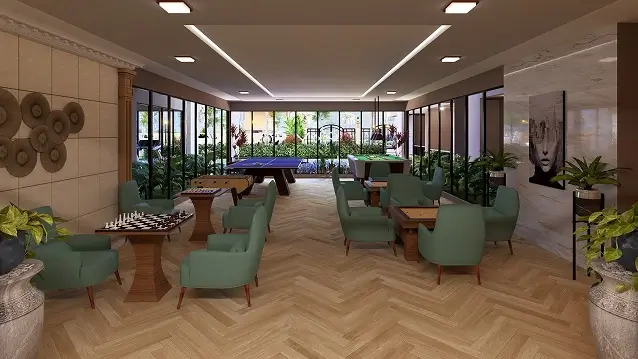


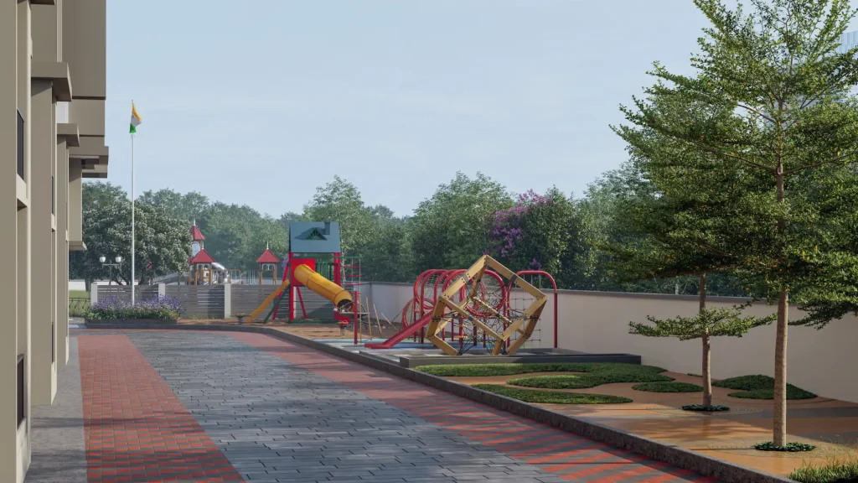
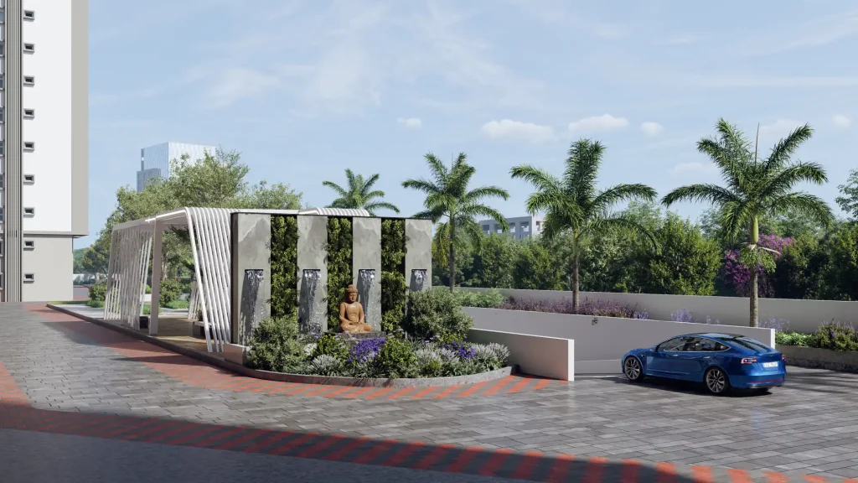
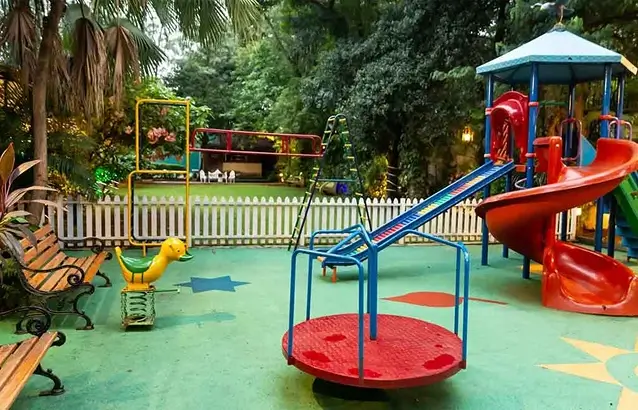

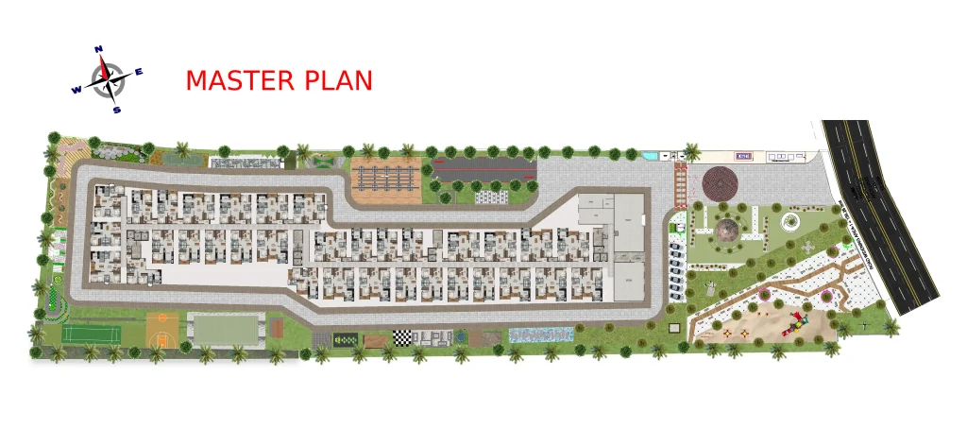
Infinity Swimming Pool
Toddler's Pool

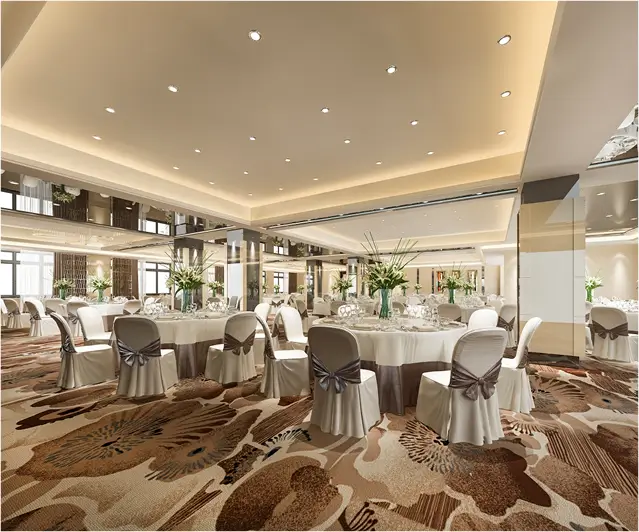
Party Hall

Table Tennis

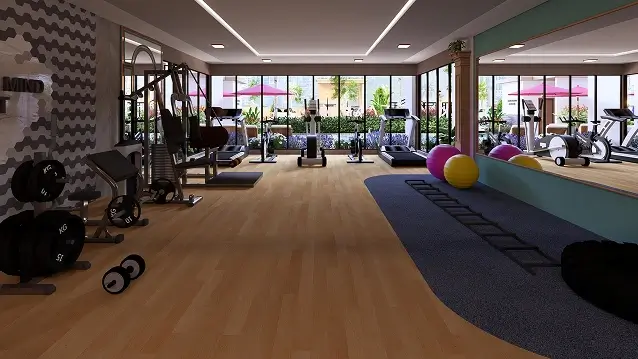
Gym

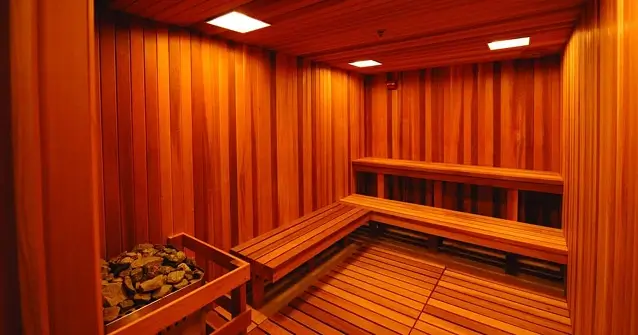
Sauna & Steam

Dance Room

Garden Spill-Out Space

Senior Citizen Gazebo

Yoga Deck

Skating Rink

Barbecue Counter

Avenue Seating

Cricket Practice Pitch
Rooftop Cafeteria & Workspace

Multipurpose Court

Climbing Wall
Outdoor Gym

Garden Water Body

Kids' Play Area
Rooftop Club House
And More...
Location Highlights
- Whitefield Railway Station
- Bellandur Suburban Station
- Kadugodi Tree Park Metro Station (Purple Line)
- Kodibeesanahalli Metro Station (Upcoming Blue Line)
- Dommasandra Metro Station (Proposed Red Line)
- SH-35
- NH-648
- NH-44
- HAL Old Airport Road
- Whitefield Main Road
- The Prodigies International School
- National Public School
- TCIS Whitefield
- M S Dhoni Global School
- Shri Ram Global School
- Krupanidhi Degree College
- Vagdevi Vilas College
- CMR Institute of Technology
- New Horizon College of Engineering
- MVJ College of Engineering
- Manipal Hospital Varthur Road
- Motherhood Hospital
- Kauvery Hospital
- Cadabams Hospitals
- Aster Hospital
- Prestige Tech Forest
- Sigma Soft Tech Park
- Sumadhura Capitol Towers
- GR Tech Park
- ITPB
- Embassy Tech Village
- Nexus Whitefield Mall
- Virginia Mall
- D Mart
- Park Square Mall
- Nexus Shantiniketan Mall
Contact Us
#1797, 5th Block, 14th Main Rd, Brindavan Nagar, HBR Layout, Bengaluru.